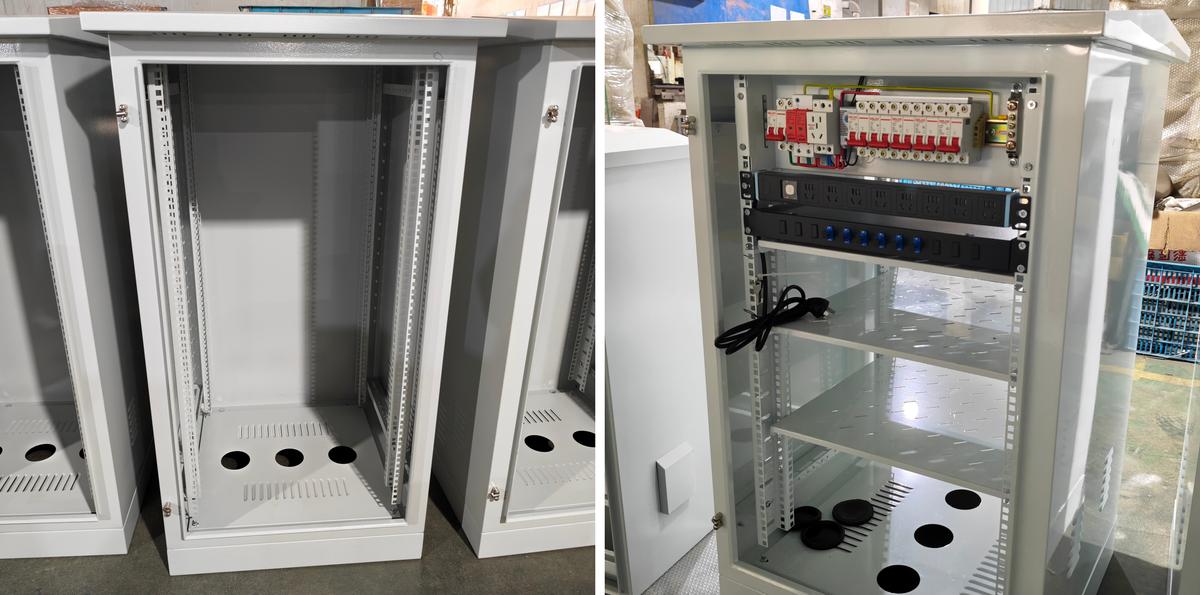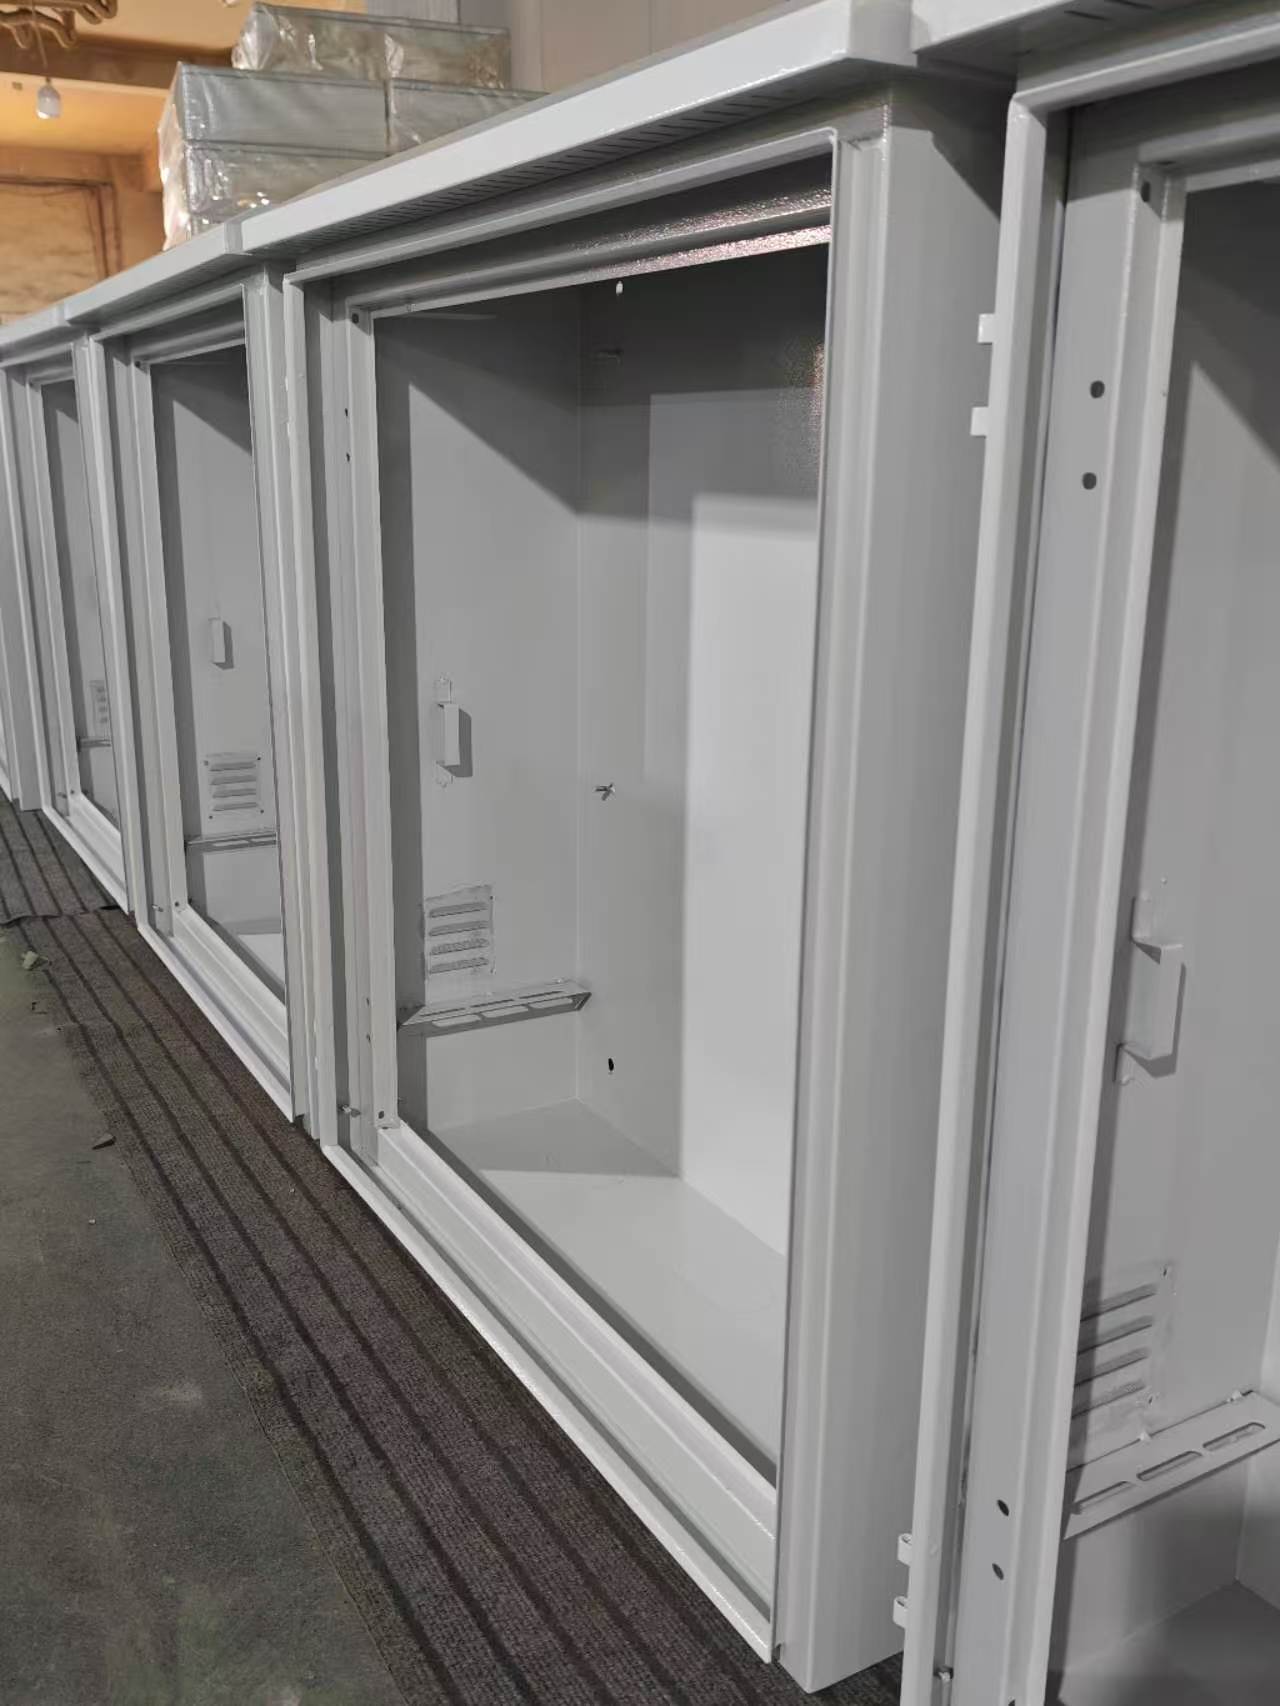
Custom cabinet assembly is under way at Ouyue Electric on a new order of 80 units to one specification. Sheet metal and powder coating are complete, the doors stand open in the assembly area, and columns, shelves and components go into the cabinets one unit at a time. The cabinets in the photos are part of the line now under assembly.
A new custom model rarely changes the shell. The differences sit inside: cabinet dimensions, column depth, shelf count, cutout positions and component quantity. Each item is checked against the customer drawing before work starts. All 80 units follow one drawing, so shells are cut to drawing and assembly follows the configuration sheet.
Custom cabinet assembly starts at the columns. A column pair is the datum for the whole cabinet, and shelves, the rack power distribution unit and cable managers all hang from the columns. A column set two millimetres off leaves the shelves out of level, puts a step in the front panels and opens a visible gap at the door. Diagonal measurements come first, and the two diagonals stay within two millimetres of each other before work moves on.
Consistency across 80 units of custom cabinet assembly comes from tooling, not from feel. Once the first unit sets the column position, a locating block is made and later units drop onto the same block, so every column pair in the batch lands on one datum. Batch work fails in a specific way: single units pass and neighbours do not. A customer lines two cabinets up on site, the door gaps sit at different heights, and the fix means resetting columns.
Column depth front to back follows equipment depth rather than habit. A cabinet for servers takes the columns set back, leaving a bend radius for cabling at the front, and a cabinet for network gear takes the columns forward for access. Columns on a custom cabinet run on adjustable positions, and assembly places each pair to drawing instead of by eye.
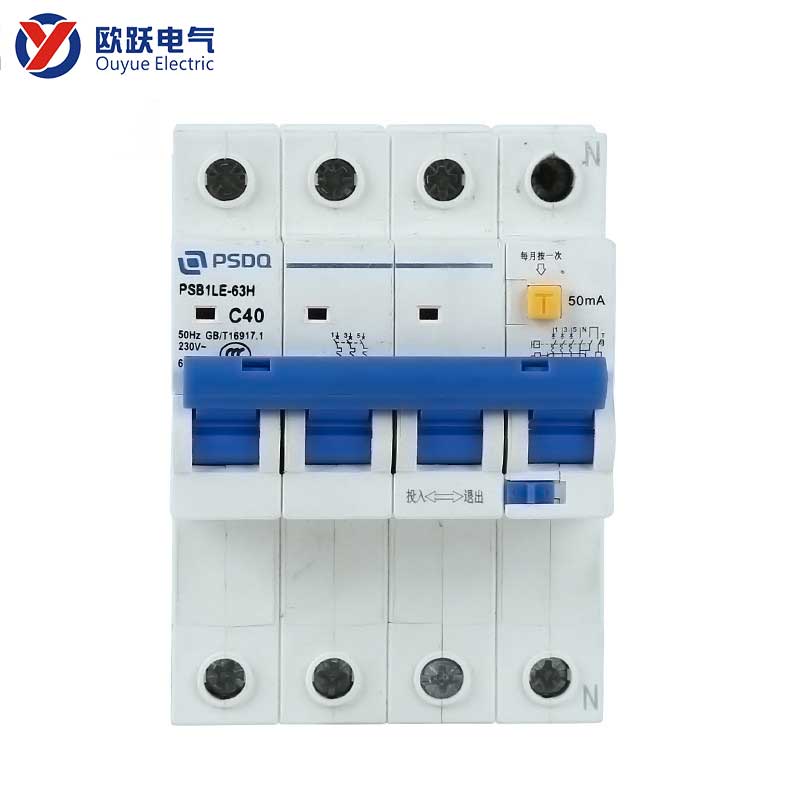
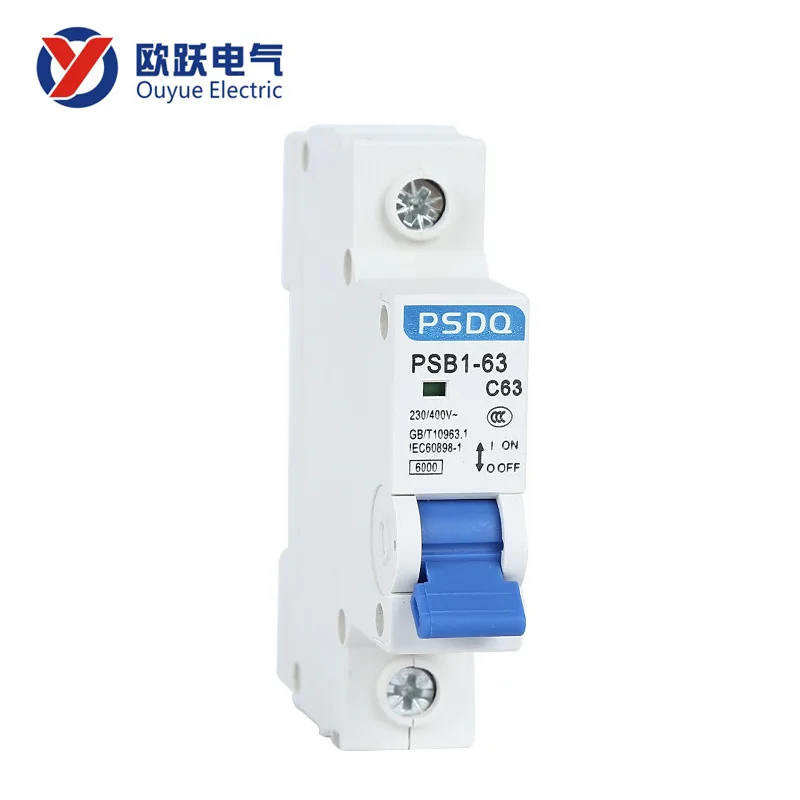
Components go in from the bottom up, heavy parts low. The DIN rail of breakers sits at the top, and the rack power distribution unit mounts on the columns rather than the back plate, so a service call does not need the whole unit pulled out. Shelves take a position by load, and heavier equipment sits closer to the base, keeping the centre of gravity low for transport and lifting.
Shelves are perforated, and the holes vent heat while cutting weight. Four corners bolt to the columns and move front to back; equipment deeper than the shelf takes a bracket, never an overhang off the front edge. The interior follows the 19 inch standard, so equipment panels fit without adapters.
| Stage | What goes in | Why it sits at that point |
| One | 19 inch column pair | Shelves, power distribution unit and cable managers all hang from the columns |
| Two | Shelves, breaker rail, power distribution unit | Heavy parts go low first, so wiring does not need equipment moved again |
| Three | Wiring and door bonding jumper | Cut lengths after components are fixed, measuring the real route |
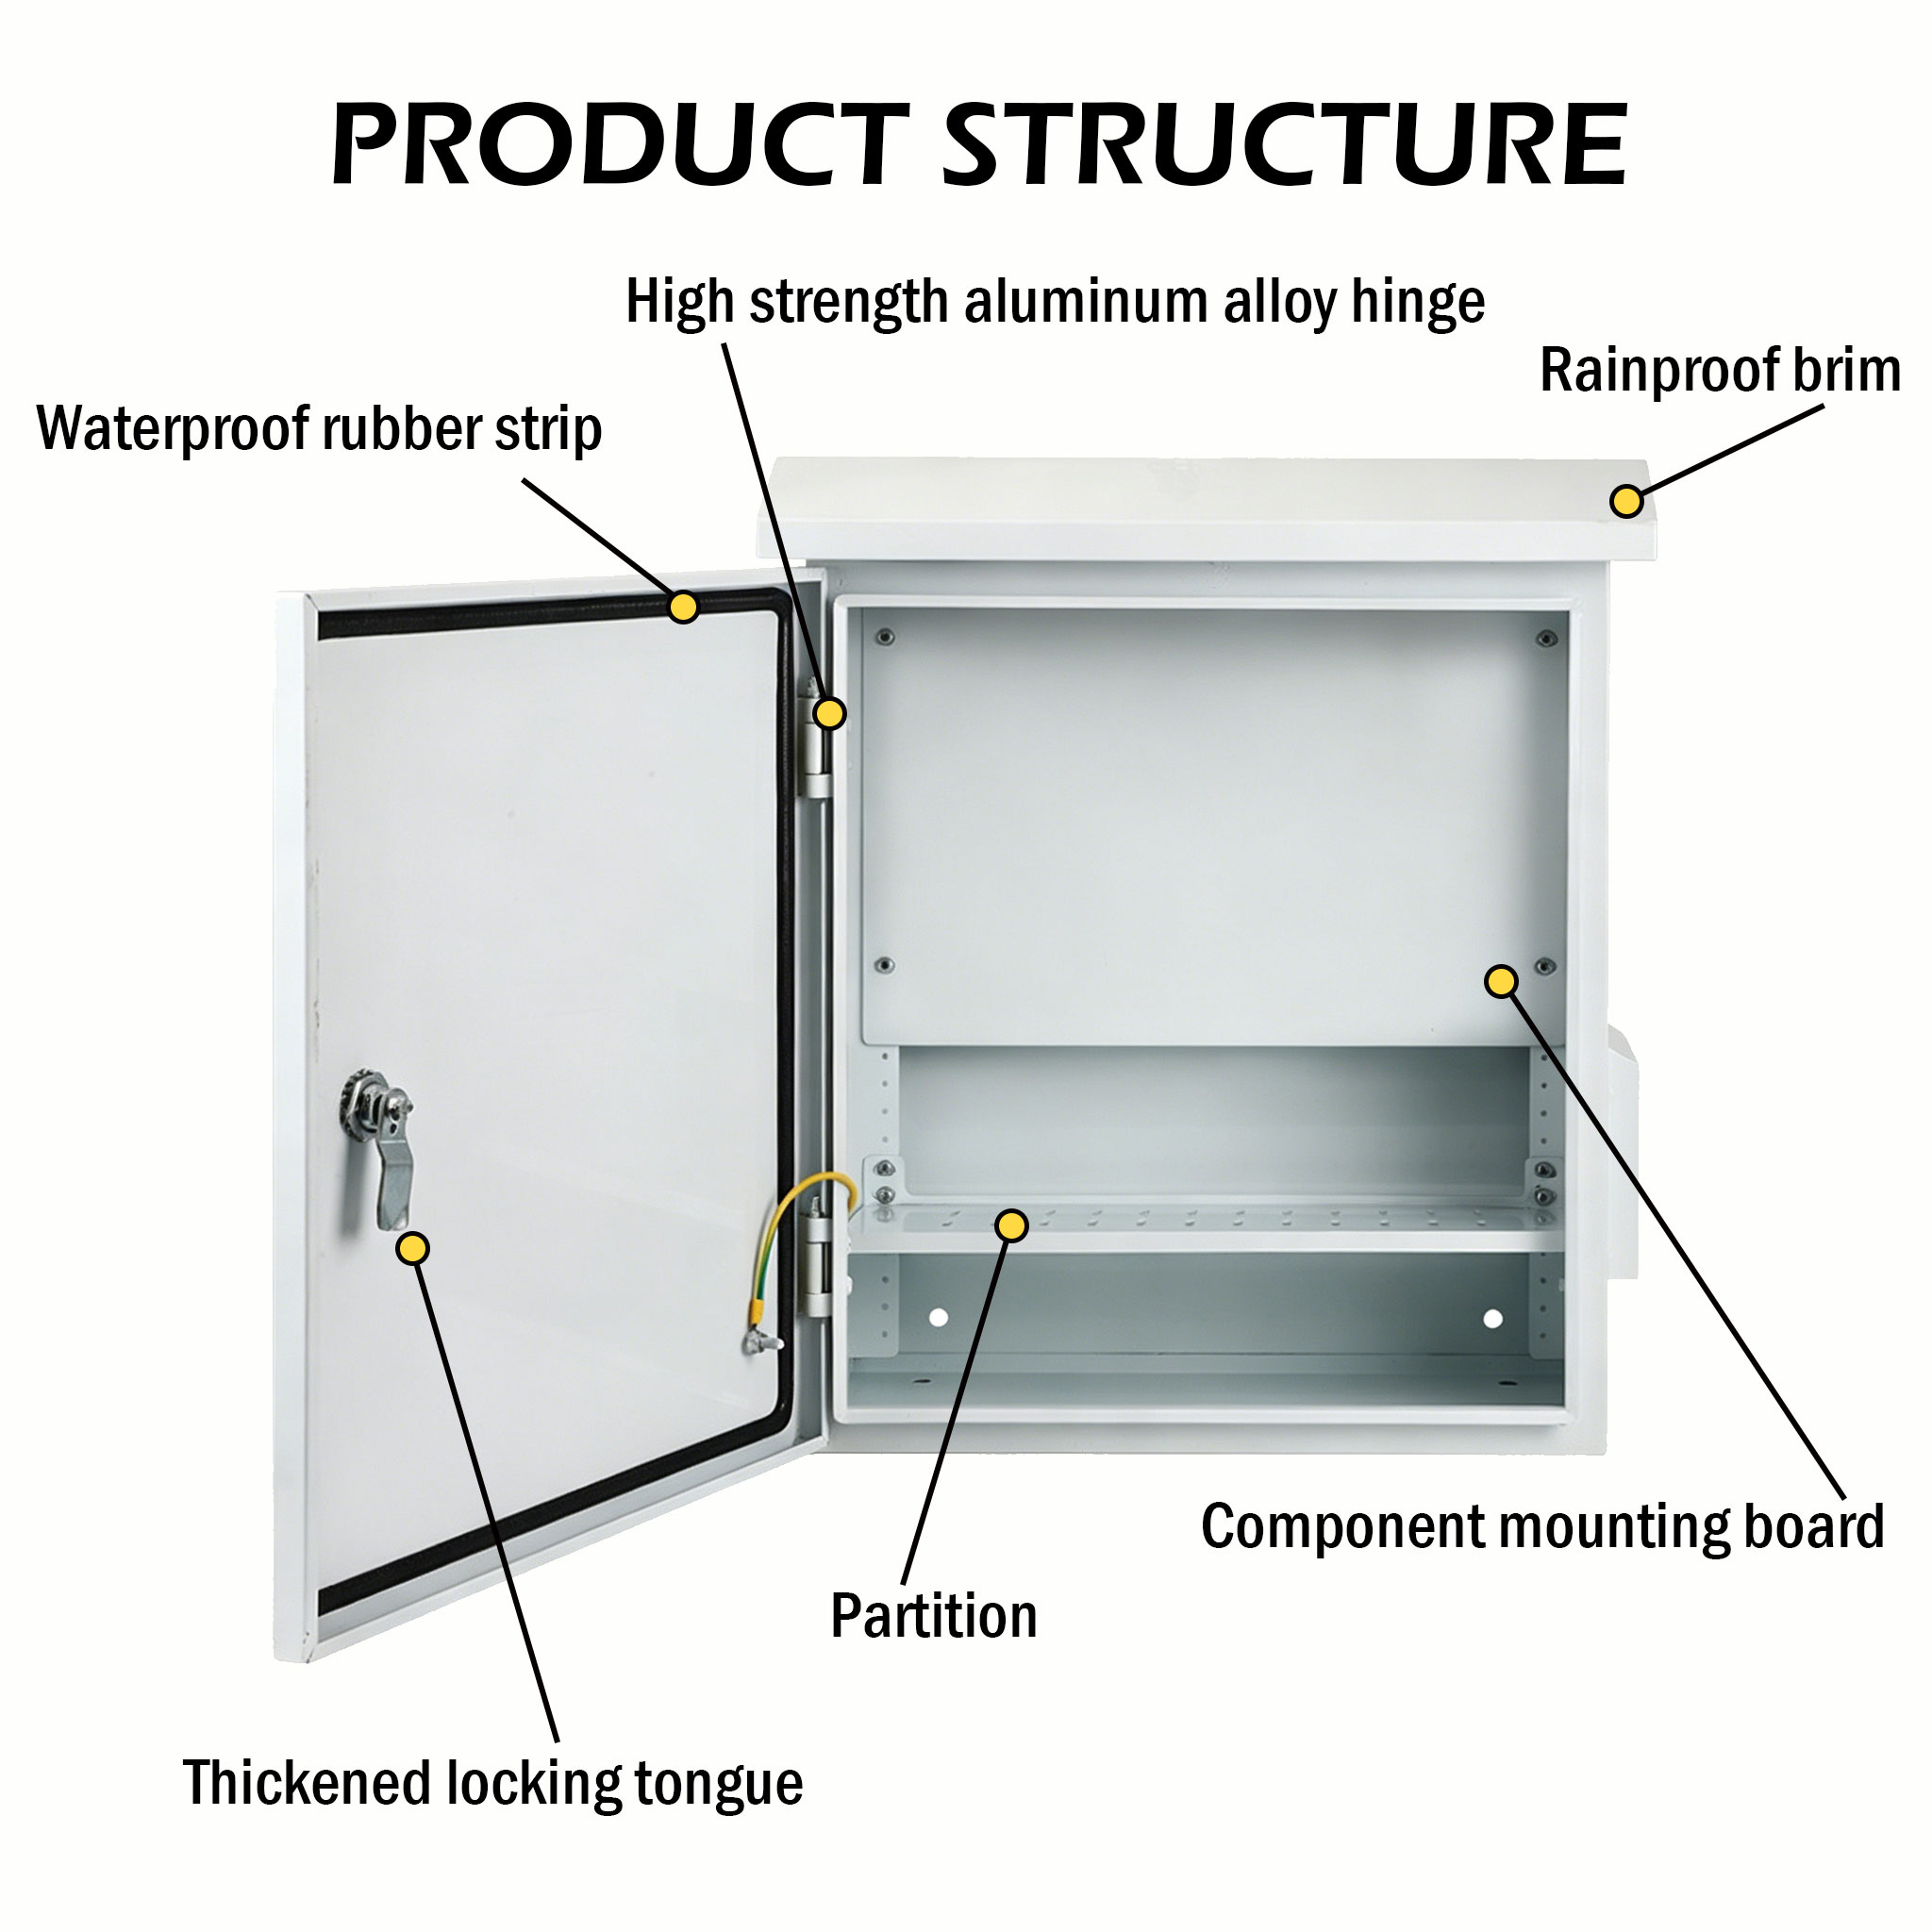
Wiring is the slowest stage of custom cabinet assembly. Every earth point in the cabinet returns to one brass earth bar, and each contact face is cleaned before a lug goes on. The door carries a separate green-yellow bonding jumper to the body, because a door swinging several hundred times must not lose the bond. The photos show the earth conductor already running from the component zone to the body.
Conductor size follows load, not habit. Breaker line and load take the same size, neutral matches phase, and the earth conductor is never smaller than half the phase conductor. Internal runs follow the cable channel inside the columns, with even tie spacing and no conductor pressed against a shelf edge.
The base plate carries three round entries, each fitted with a rubber grommet. A grommet is not decoration. Cable passes through a steel hole, and burrs plus a sheared edge wear through a jacket under vibration, so the grommet holds cable off steel. Entry count follows the customer cable plan, and one spare entry costs less than one missing entry.
Eighty units never sit in the assembly area at once, so custom cabinet assembly runs in zones by batch. Cabinets stand in a single layer with forklift access between rows, and each finished batch moves to test before the next batch comes in. An empty cabinet has the lowest stiffness, so stacking distorts the door rebate on the lower unit and the fault only shows at door fitting.
Every unit is checked before release. The door swings three times for rub marks, the gap runs even top to bottom, the latch engages fully, and every shelf and column screw is re-torqued. A traveler card records fitter, date and configuration items, and a sample from each batch is pulled by card number with results logged in the batch record.
Cabinet dimensions and sheet thickness are built to drawing. Material options are mild steel, 304 or 316 stainless steel. Protection ratings available in IP54, IP55, IP56 and IP65. CE certification is in place, and the minimum order is 10 pieces. Columns, shelves, cutout positions and component fit follow the customer drawing on every custom cabinet assembly.
The batch moves to power testing and packing once assembly finishes, with shipment scheduled batch by batch.